



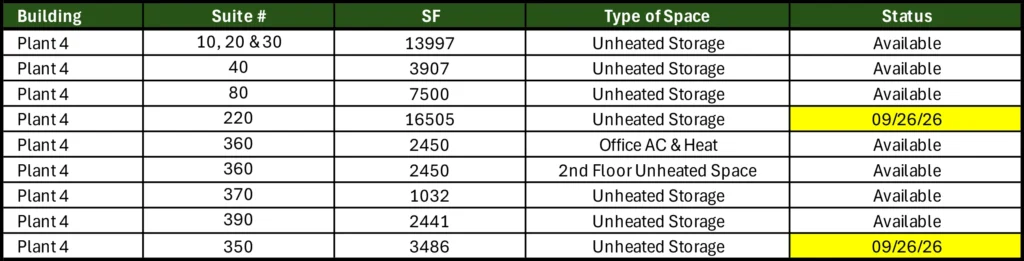
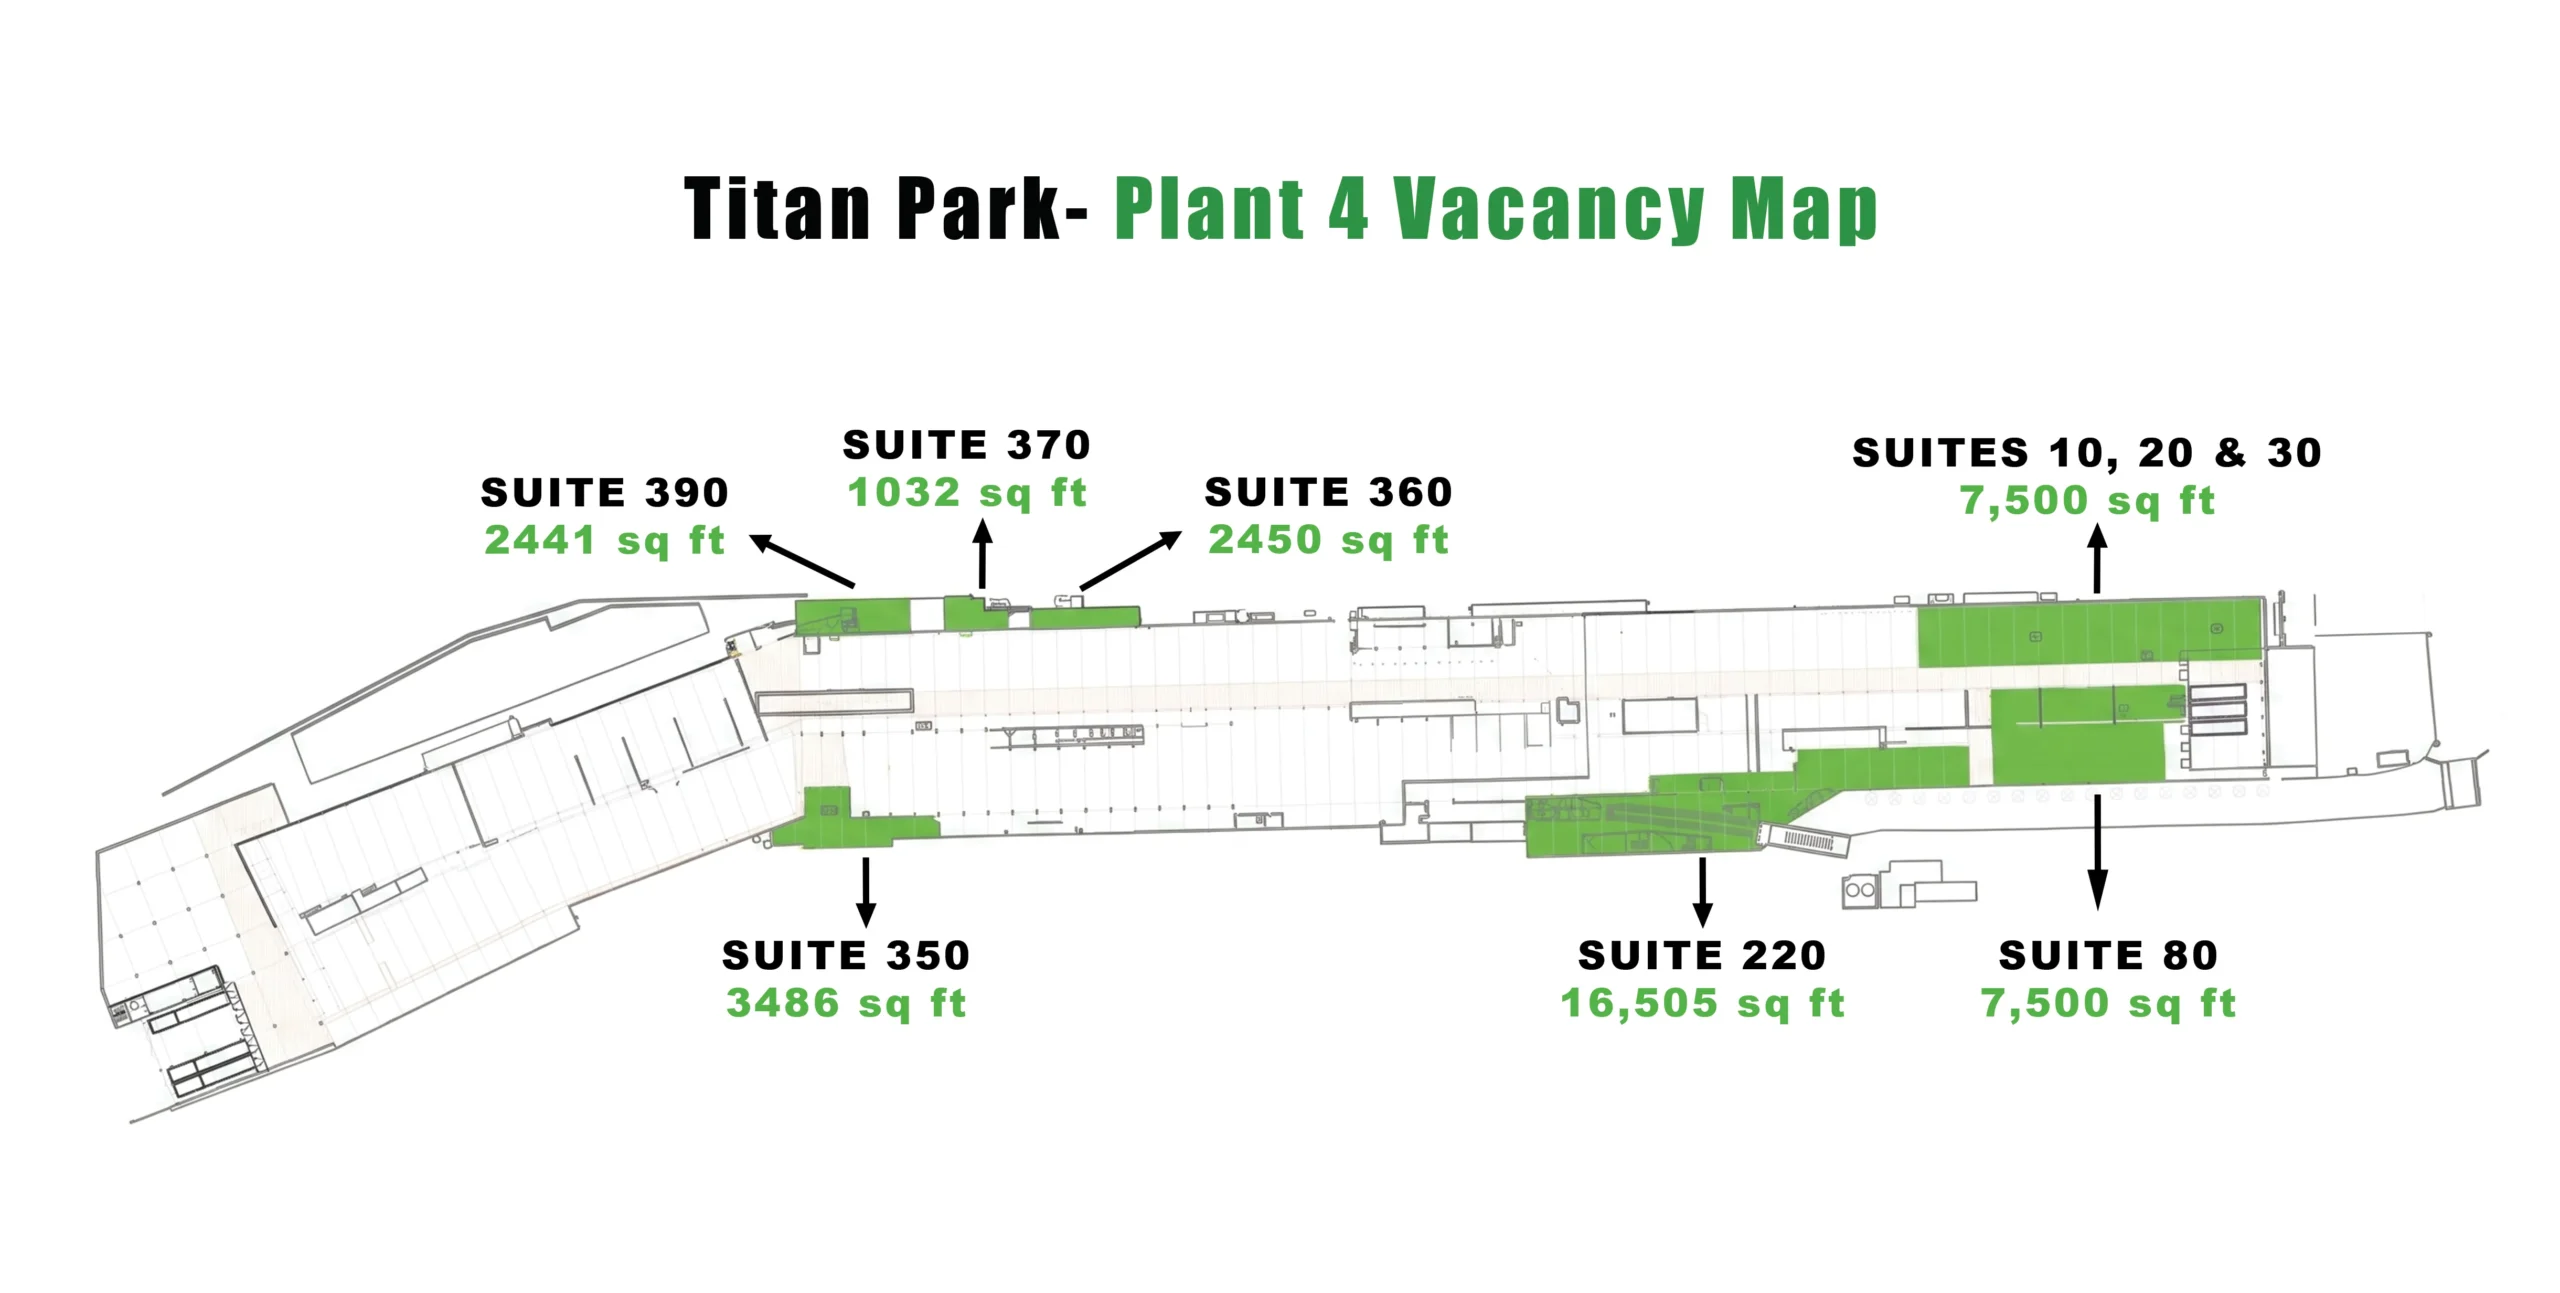
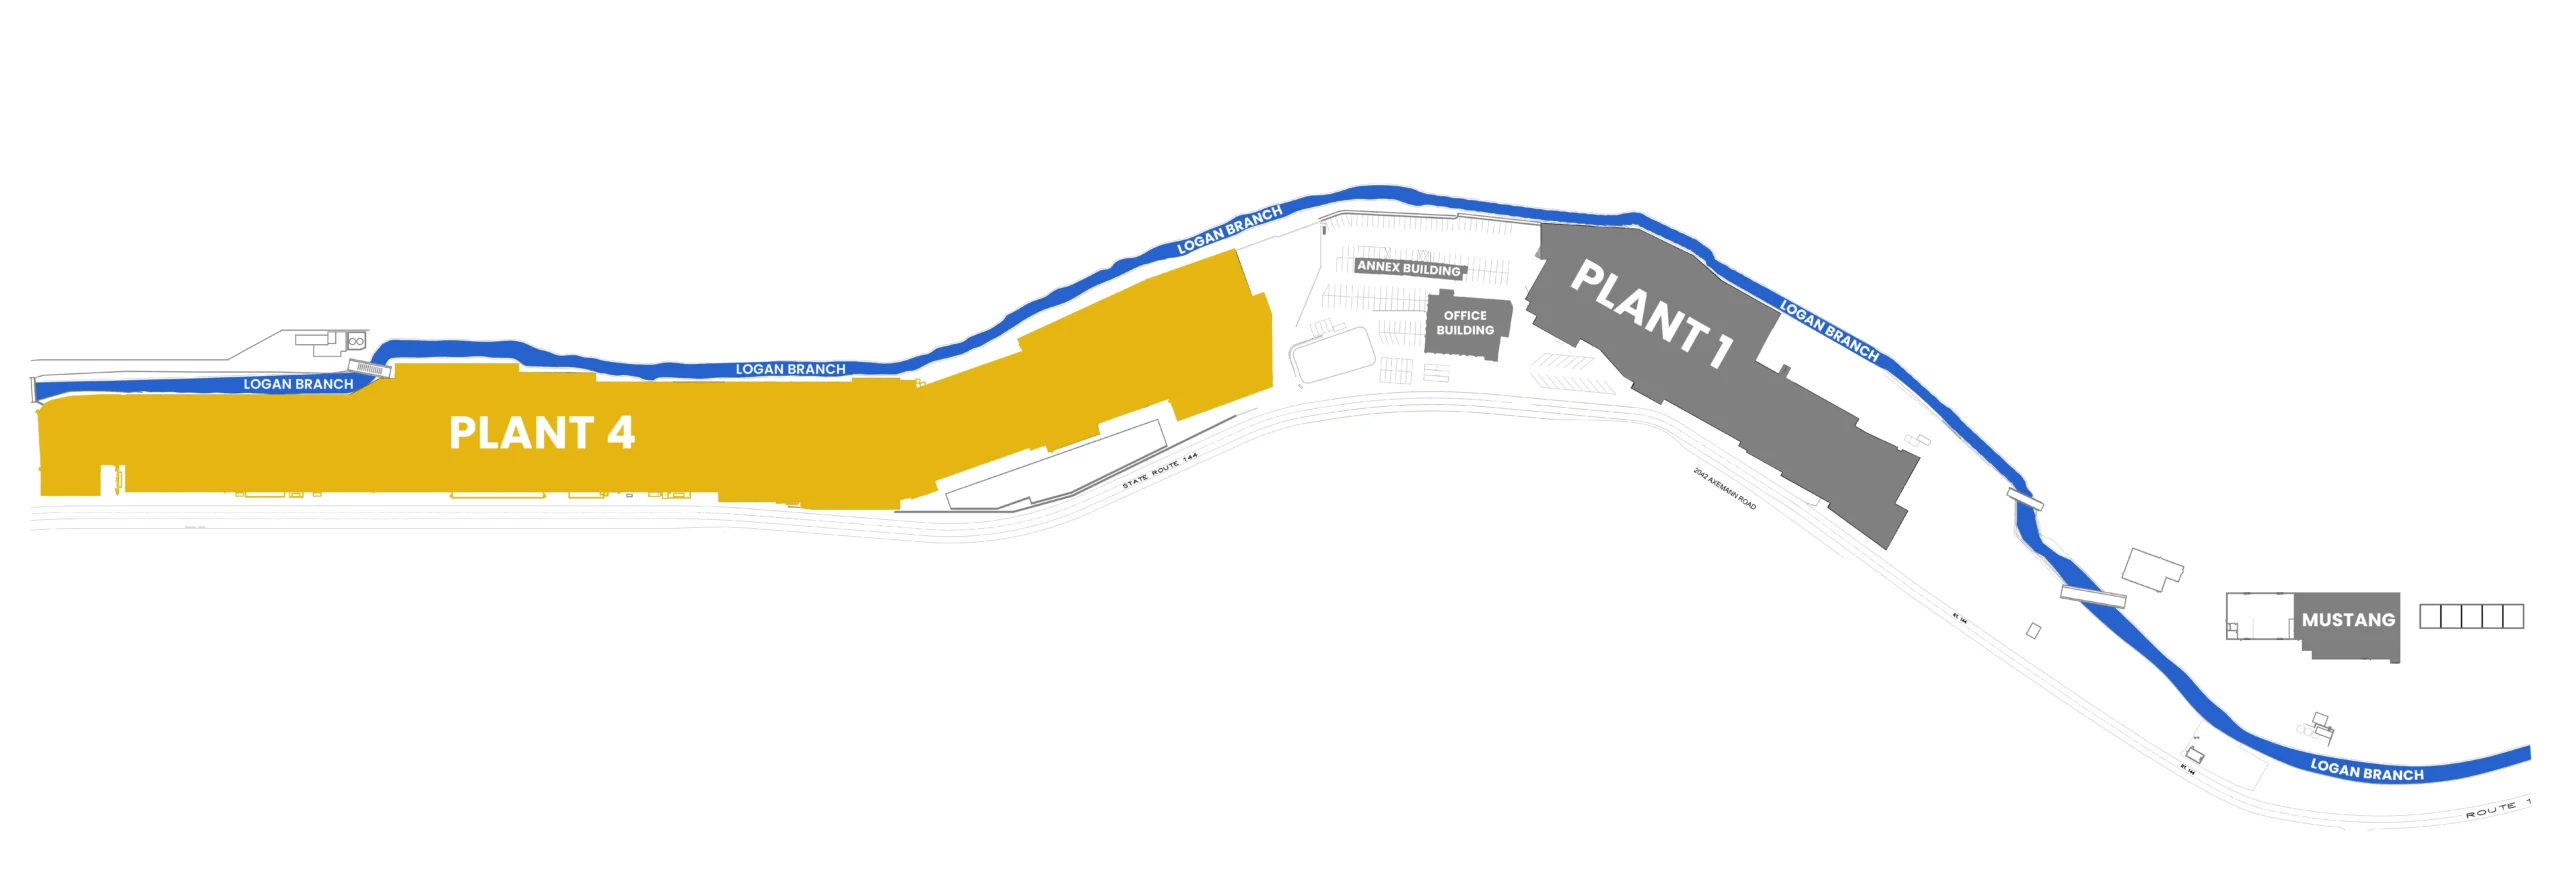
TITAN PARK sits on an enormous 172 acres campus. This unique property offers mixed-use commercial space including, industrial, manufacturing, storage, retail and office space in a wide variety of configurations that suits all types of businesses. Whether you need 5,000 or 350,000 square feet of space, we have something for you.
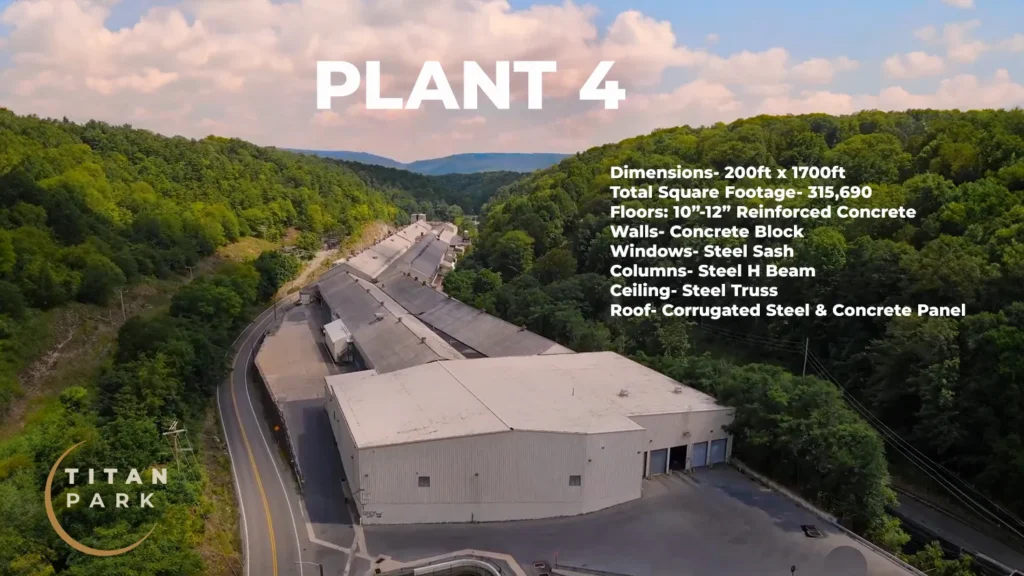
Plant 4 at Titan Park has 350,000 Square Feet of Industrial Space and 24 Megawatts of available power.
Massive Space: With 350,000 square feet of manufacturing and industrial space, Titan Park provides ample room for your operations. With energy options of 8 to 24 megawatts, we have the power to run your operations. Whether you’re looking to build a data center, an industrial manufacturing space, a cutting-edge, 3D metal printing facility or a large warehouse, Titan Park has you covered.
Space: Up to 350,000 square feet of floor space to accommodate manufacturing equipment, workstations, storage areas, and logistical movement.
Utilities: Core utilities already run to the facility including 8MW of power that is expandable to 24MW.
Infrastructure: Well-built infrastructure, including strong flooring, adequate lighting, proper ventilation, and climate control systems to ensure worker comfort and safety.
Machinery and Equipment: Installed cranes, lifts, loading docks and rail service makes receiving and exporting products and materials a breeze.

Storage and Material Handling: The size of Titan Park makes it perfect for on-site storage solutions of raw materials, work-in-progress inventory, and finished goods.
Safety: Plant 4 has many strategically located emergency exits throughout the building.

Onsite Management: With numerous offices located within Plant 4 and in Titan Park’s Administrative Building it is easy to have an onsite management presence.
Location: Centrally located in Pennsylvania with convenient access to Mid-Atlantic and Ohio Valley.
Flexibility and Scalability: With a vast amount of space available in Plant 4 and access to other buildings around the campus, Titan Park gives you the scalability and adaptability to grow.
Climate Control: Large overhead heaters stabilize temperatures when cold and during summer months cool air from a natural spring is pulled throughout the warehouse when the overhead doors are open.